

803 Lakeside AVE
Burlington, NC 27217
- 3 Beds
- 3 Baths Full Baths: 2 Half Baths: 1
- 1,526 SqFt
- 7,840 Lot Size
- 2026 Year Built
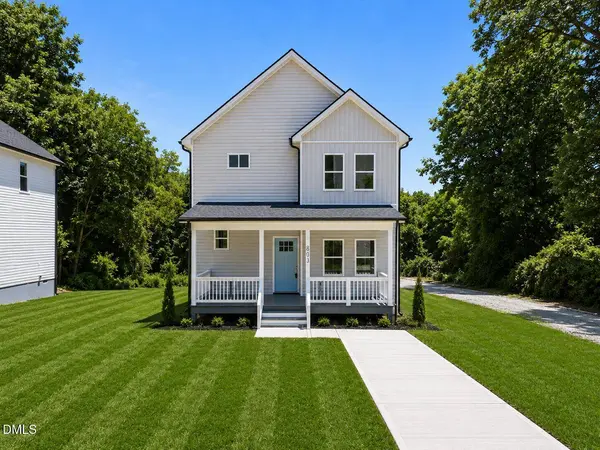
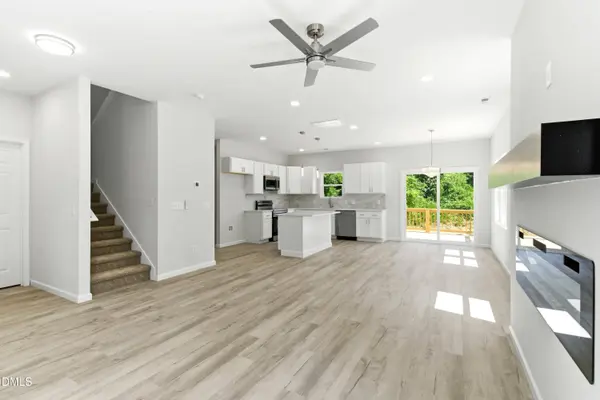
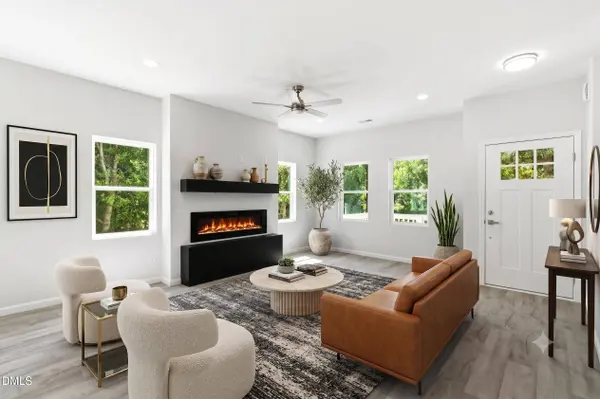
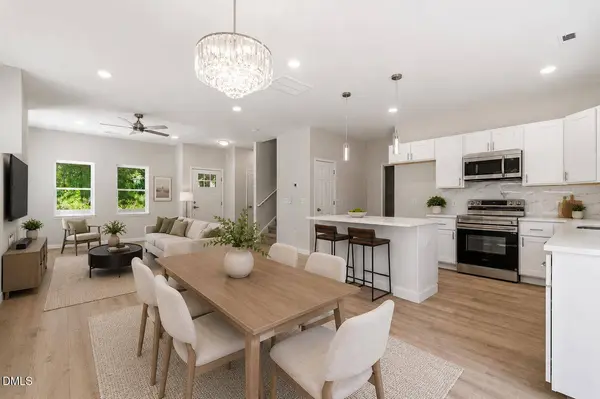
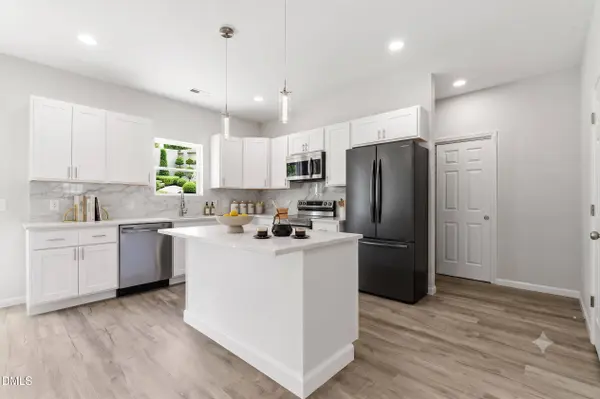
The main level showcases a seamless open-concept design with 9-foot ceilings, effortlessly connecting the living, dining, and kitchen areas--ideal for both entertaining and everyday living. The kitchen is a standout centerpiece, featuring a large island with quartz countertops, 36'' cabinetry, and an elegant tile backsplash that adds a refined, custom touch rarely found at this price point.
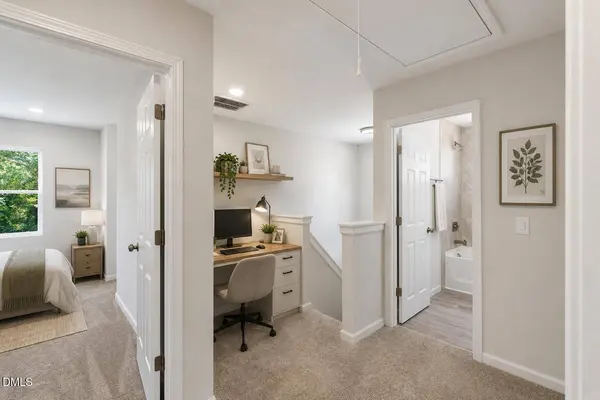
Designed for today's lifestyle, the home also offers flexible space perfect for a dedicated desk or work-from-home setup--ideal for remote work, studying, or managing day-to-day life with ease.
Enjoy low-maintenance living with durable LVP flooring throughout the first floor, while the backyard deck provides a private outdoor retreat for relaxing evenings or weekend gatherings.
Upstairs, you'll find a beautifully finished bathrooms with ceramic tile flooring and tiled shower surrounds, blending style with durability.
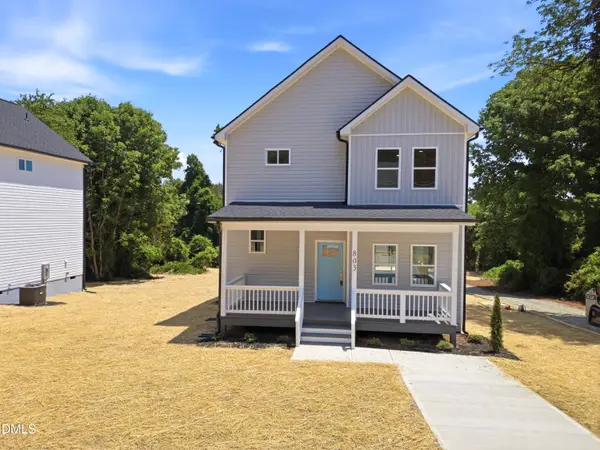
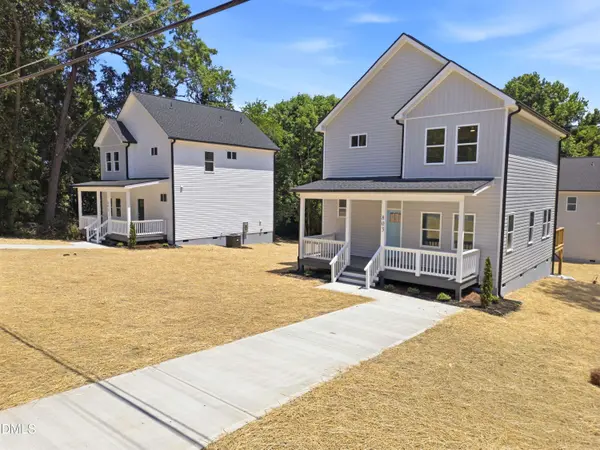
With a concrete driveway for two vehicles and carefully selected finishes throughout, this home delivers comfort, functionality, and elevated design--setting it apart from typical new construction.
This is more than just a home--it's where your lifestyle upgrades.
Special financing opportunity available! Qualified buyers may receive up to 10,000 in assistance along with potential reduced interest rate options through the preferred lender program. Ask listing agent for full details and eligibility requirements.
GALLERY
PROPERTY DETAIL
Key Details
Sold Price $291,500
Property Type Single Family Home
Sub Type Single Family Residence
Listing Status Sold
Purchase Type For Sale
Square Footage 1, 526 sqft
Price per Sqft $191
Subdivision Not In A Subdivision
MLS Listing ID 10169362
Sold Date 08/06/26
Style Traditional
Bedrooms 3
Full Baths 2
Half Baths 1
HOA Y/N No
Year Built 2026
Annual Tax Amount $190
Lot Size 7,840 Sqft
Acres 0.18
Lot Dimensions 62x107.94x45.77x106.20
Property Sub-Type Single Family Residence
Source Doorify MLS
Land Area 1526
Location
State NC
County Alamance
Community Not In A Subdivision
Area 0.18
Building
Story Two
Water Public
Architectural Style Traditional
New Construction Yes
Interior
Interior Features Ceiling Fan(s), High Ceilings, Pantry, Quartz Counters, Smooth Ceilings, Walk-In Closet(s), Walk-In Shower
Cooling Central Air, Electric, Heat Pump
Flooring Carpet, Ceramic Tile, Luxury Vinyl, Tile
Fireplaces Number 1
Fireplace Yes
Appliance Microwave, Dishwasher
Laundry Main Level, Laundry Room
Exterior
Exterior Feature Rain Gutters
Parking Features Driveway
Garage Spaces 2.0
Utilities Available Sewer Connected, Water Connected
Roof Type Shingle, Architectural Shingle
Total Parking Spaces 2
Garage No
Schools
Elementary Schools Alamance Burlington - Hillcrest Elementary
Middle Schools Alamance Burlington - Turrentine Middle
High Schools Alamance Burlington - Walter M Williams High
Others
Senior Community No
Tax ID 126887
Acceptable Financing Cash, Conventional, FHA, VA Loan
Listing Terms Cash, Conventional, FHA, VA Loan
SIMILAR HOMES FOR SALE
Check for similar Single Family Homes at price around $291,500 in Burlington,NC

Pending
$154,900
1304 Queen Ann ST, Burlington, NC 27217
Listed by Keller Williams Central2 Beds 1 Bath 782 SqFt
Pending
$219,900
1852 Nc 62 Hwy N, Burlington, NC 27217
Listed by Fathom Realty NC, LLC2 Beds 1 Bath 1,553 SqFt
Pending
$315,310
1061 Thicket DR, Burlington, NC 27217
Listed by KEYSTONE REALTY GROUP, INC.3 Beds 3 Baths 1,687 SqFt
CONTACT
