

2240 Dunlin LN
Raleigh, NC 27614
- 3 Beds
- 4 Baths Full Baths: 3 Half Baths: 1
- 1,856 SqFt
- 3,049 Lot Size
- 2007 Year Built
GALLERY
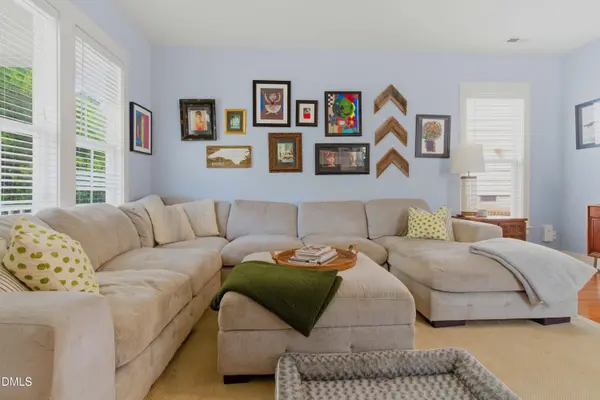
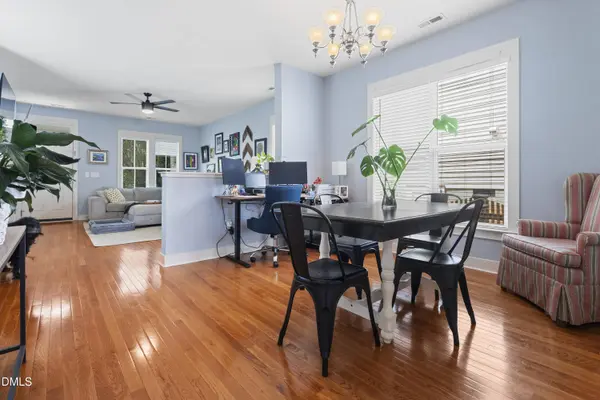
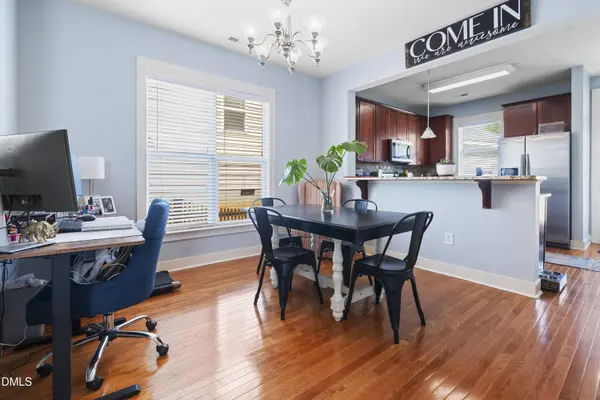
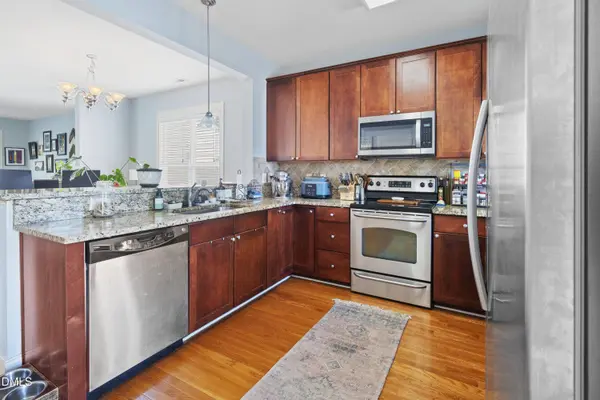
PROPERTY DETAIL
Key Details
Sold Price $427,0002.9%
Property Type Single Family Home
Sub Type Single Family Residence
Listing Status Sold
Purchase Type For Sale
Square Footage 1, 856 sqft
Price per Sqft $230
Subdivision Bedford At Falls River
MLS Listing ID 10162608
Sold Date 09/03/26
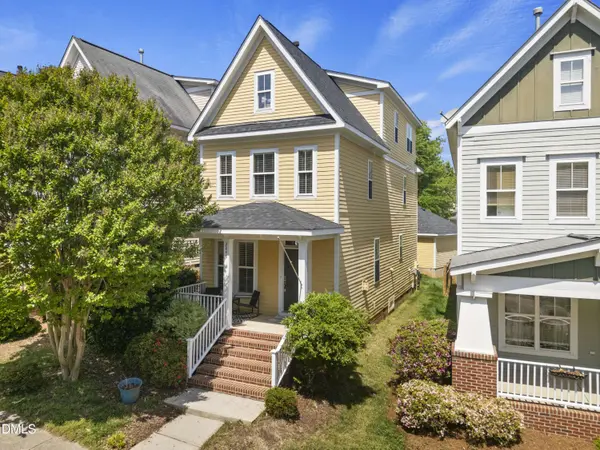
Style Craftsman
Bedrooms 3
Full Baths 3
Half Baths 1
HOA Fees $89/mo
HOA Y/N Yes
Year Built 2007
Annual Tax Amount $3,910
Lot Size 3,049 Sqft
Acres 0.07
Property Sub-Type Single Family Residence
Source Doorify MLS
Land Area 1856
Location
State NC
County Wake
Community Bedford At Falls River
Area 0.07
Zoning PD
Rooms
Basement Crawl Space
Building
Lot Description Other
Story Three Or More
Water Public
Architectural Style Craftsman
New Construction No
Interior
Interior Features Breakfast Bar, Ceiling Fan(s), Double Vanity, Granite Counters, Pantry, Smooth Ceilings, Walk-In Closet(s), Walk-In Shower
Cooling Ceiling Fan(s), Central Air, Electric
Flooring Carpet, Hardwood, Linoleum, Luxury Vinyl, Vinyl
Fireplaces Number 1
Fireplaces Type Gas Log, Living Room
Equipment None
Fireplace Yes
Appliance Range, Microwave, Dishwasher
Laundry In Unit, Lower Level, Laundry Closet
Exterior
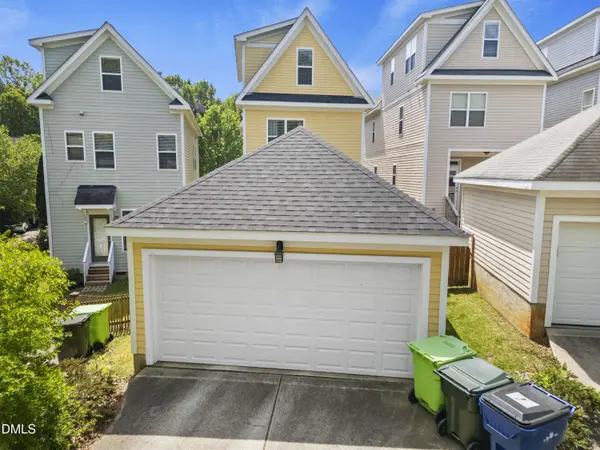
Parking Features Detached, Garage
Garage Spaces 2.0
Community Features Clubhouse, Pool, Sidewalks, Tennis Court(s)
Utilities Available Electricity Connected, Water Connected
Roof Type Shingle
Total Parking Spaces 2
Garage Yes
Schools
Elementary Schools Wake - Abbotts Creek Elementary School
Middle Schools Wake - Wakefield Middle
High Schools Wake - Wakefield High
Others
Senior Community No
Tax ID 172904500682000 0335432
Acceptable Financing Cash, Conventional, FHA, VA Loan
Listing Terms Cash, Conventional, FHA, VA Loan
SIMILAR HOMES FOR SALE
Check for similar Single Family Homes at price around $427,000 in Raleigh,NC

Active
$625,000
2931 London Bell DR, Raleigh, NC 27614
Listed by Mark Spain Real Estate4 Beds 4 Baths 3,392 SqFt
Active
$530,000
10008 Duval ST, Raleigh, NC 27614
Listed by Compass -- Raleigh4 Beds 3 Baths 2,118 SqFt
Active
$450,000
10930 Peppermill DR, Raleigh, NC 27614
Listed by LPT Realty LLC4 Beds 4 Baths 1,955 SqFt
CONTACT
