

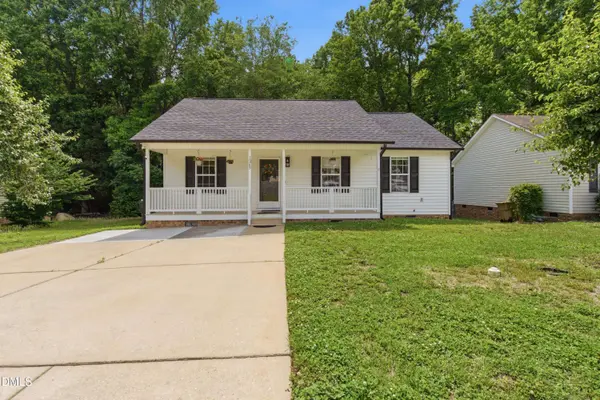
1265 Grovewood DR
Clayton, NC 27520
- 3 Beds
- 2 Baths Full Baths: 2
- 1,026 SqFt
- 6,534 Lot Size
- 2001 Year Built
GALLERY
PROPERTY DETAIL
Key Details
Sold Price $275,0001.9%
Property Type Single Family Home
Sub Type Single Family Residence
Listing Status Sold
Purchase Type For Sale
Square Footage 1, 026 sqft
Price per Sqft $268
Subdivision Grovewood
MLS Listing ID 10170321
Sold Date 07/20/26
Style Ranch, Traditional
Bedrooms 3
Full Baths 2
HOA Fees $10/ann
HOA Y/N Yes
Year Built 2001
Annual Tax Amount $2,717
Lot Size 6,534 Sqft
Acres 0.15
Lot Dimensions 114x55x113x57
Property Sub-Type Single Family Residence
Source Doorify MLS
Land Area 1026
Location
State NC
County Johnston
Community Grovewood
Area 0.15
Zoning RES
Rooms
Main Level Bedrooms 3
Building
Lot Description Private
Story One
Foundation Block
Water Public
Architectural Style Ranch, Traditional
New Construction No
Interior
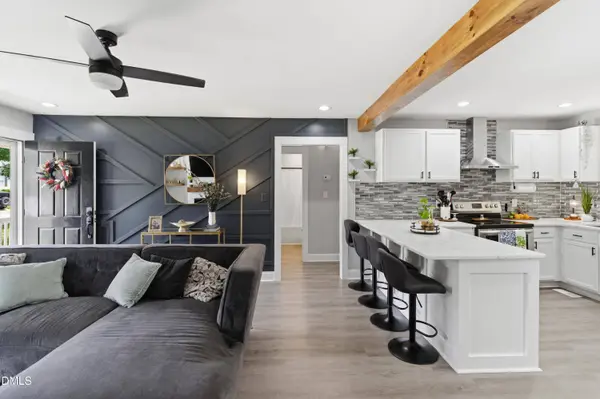
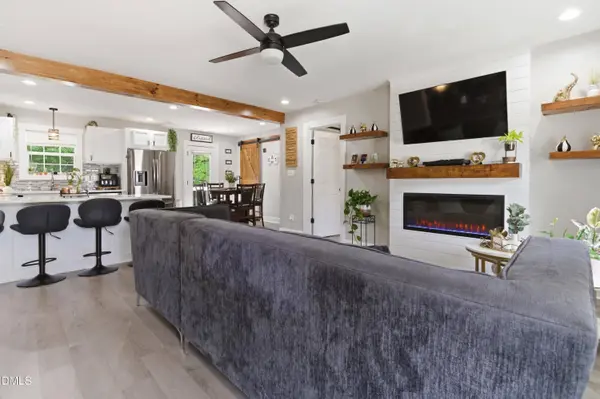
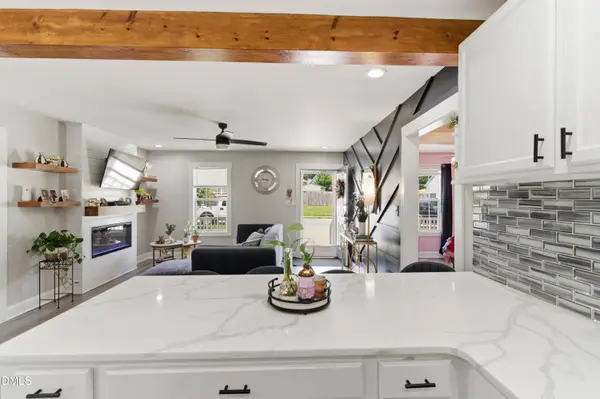
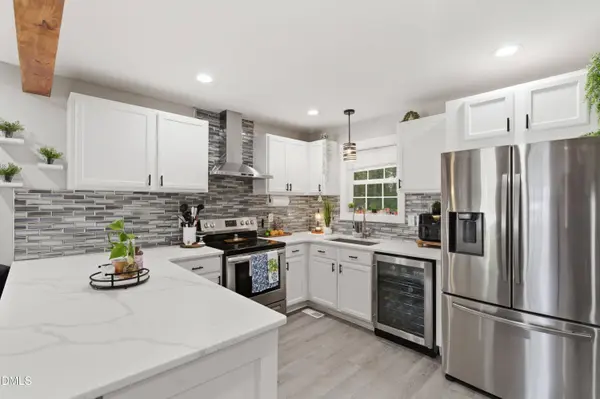
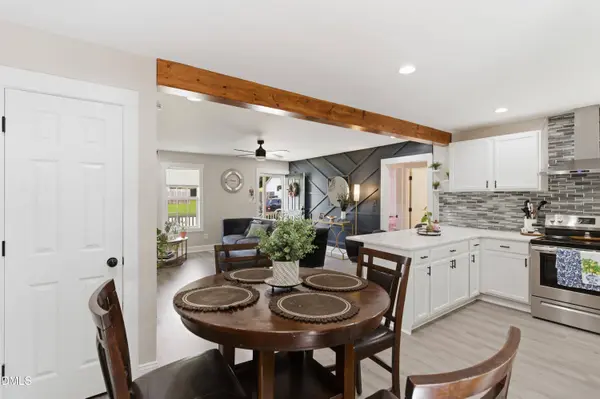
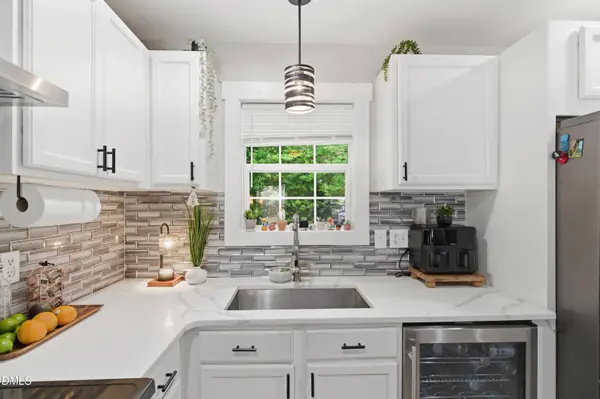
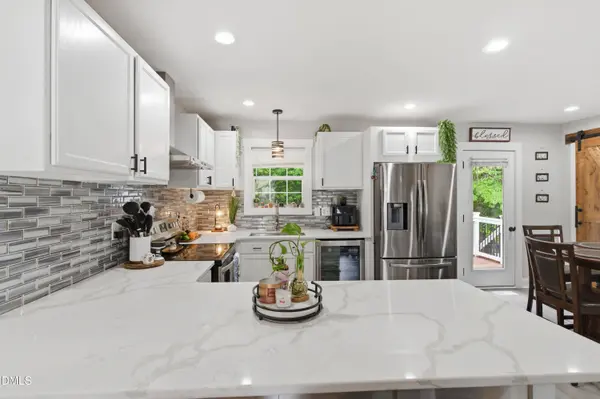
Interior Features Bathtub/Shower Combination, Ceiling Fan(s), Double Vanity, Open Floorplan, Primary Downstairs, Quartz Counters, Recessed Lighting, Smooth Ceilings, Walk-In Shower
Cooling Central Air, Electric, Heat Pump
Flooring Luxury Vinyl, Tile
Fireplaces Number 1
Fireplaces Type Electric
Fireplace Yes
Appliance Range
Laundry Washer Hookup, Laundry Closet, Electric Dryer Hookup
Exterior
Exterior Feature Private Yard, Storage
Parking Features Concrete, Driveway
Garage Spaces 4.0
Utilities Available Electricity Connected, Sewer Connected, Water Connected
Roof Type Architectural Shingle
Total Parking Spaces 4
Garage No
Schools
Elementary Schools Johnston - West Clayton Elementary
Middle Schools Johnston - Clayton Middle
High Schools Johnston - Clayton High
Others
Senior Community No
Tax ID 05H03031I
Acceptable Financing Cash, Conventional, FHA, VA Loan
Listing Terms Cash, Conventional, FHA, VA Loan
SIMILAR HOMES FOR SALE
Check for similar Single Family Homes at price around $275,000 in Clayton,NC

Pending
$360,000
266 Pansy PARK, Clayton, NC 27520
Listed by Fonville Morisey & Barefoot3 Beds 3 Baths 1,942 SqFt
Pending
$329,990
133 Gladstone Loop, Clayton, NC 27520
Listed by Starlight Homes NC LLC3 Beds 2 Baths 1,536 SqFt
Pending
$392,990
153 Gladstone Loop, Clayton, NC 27520
Listed by Starlight Homes NC LLC5 Beds 3 Baths 2,688 SqFt
CONTACT
